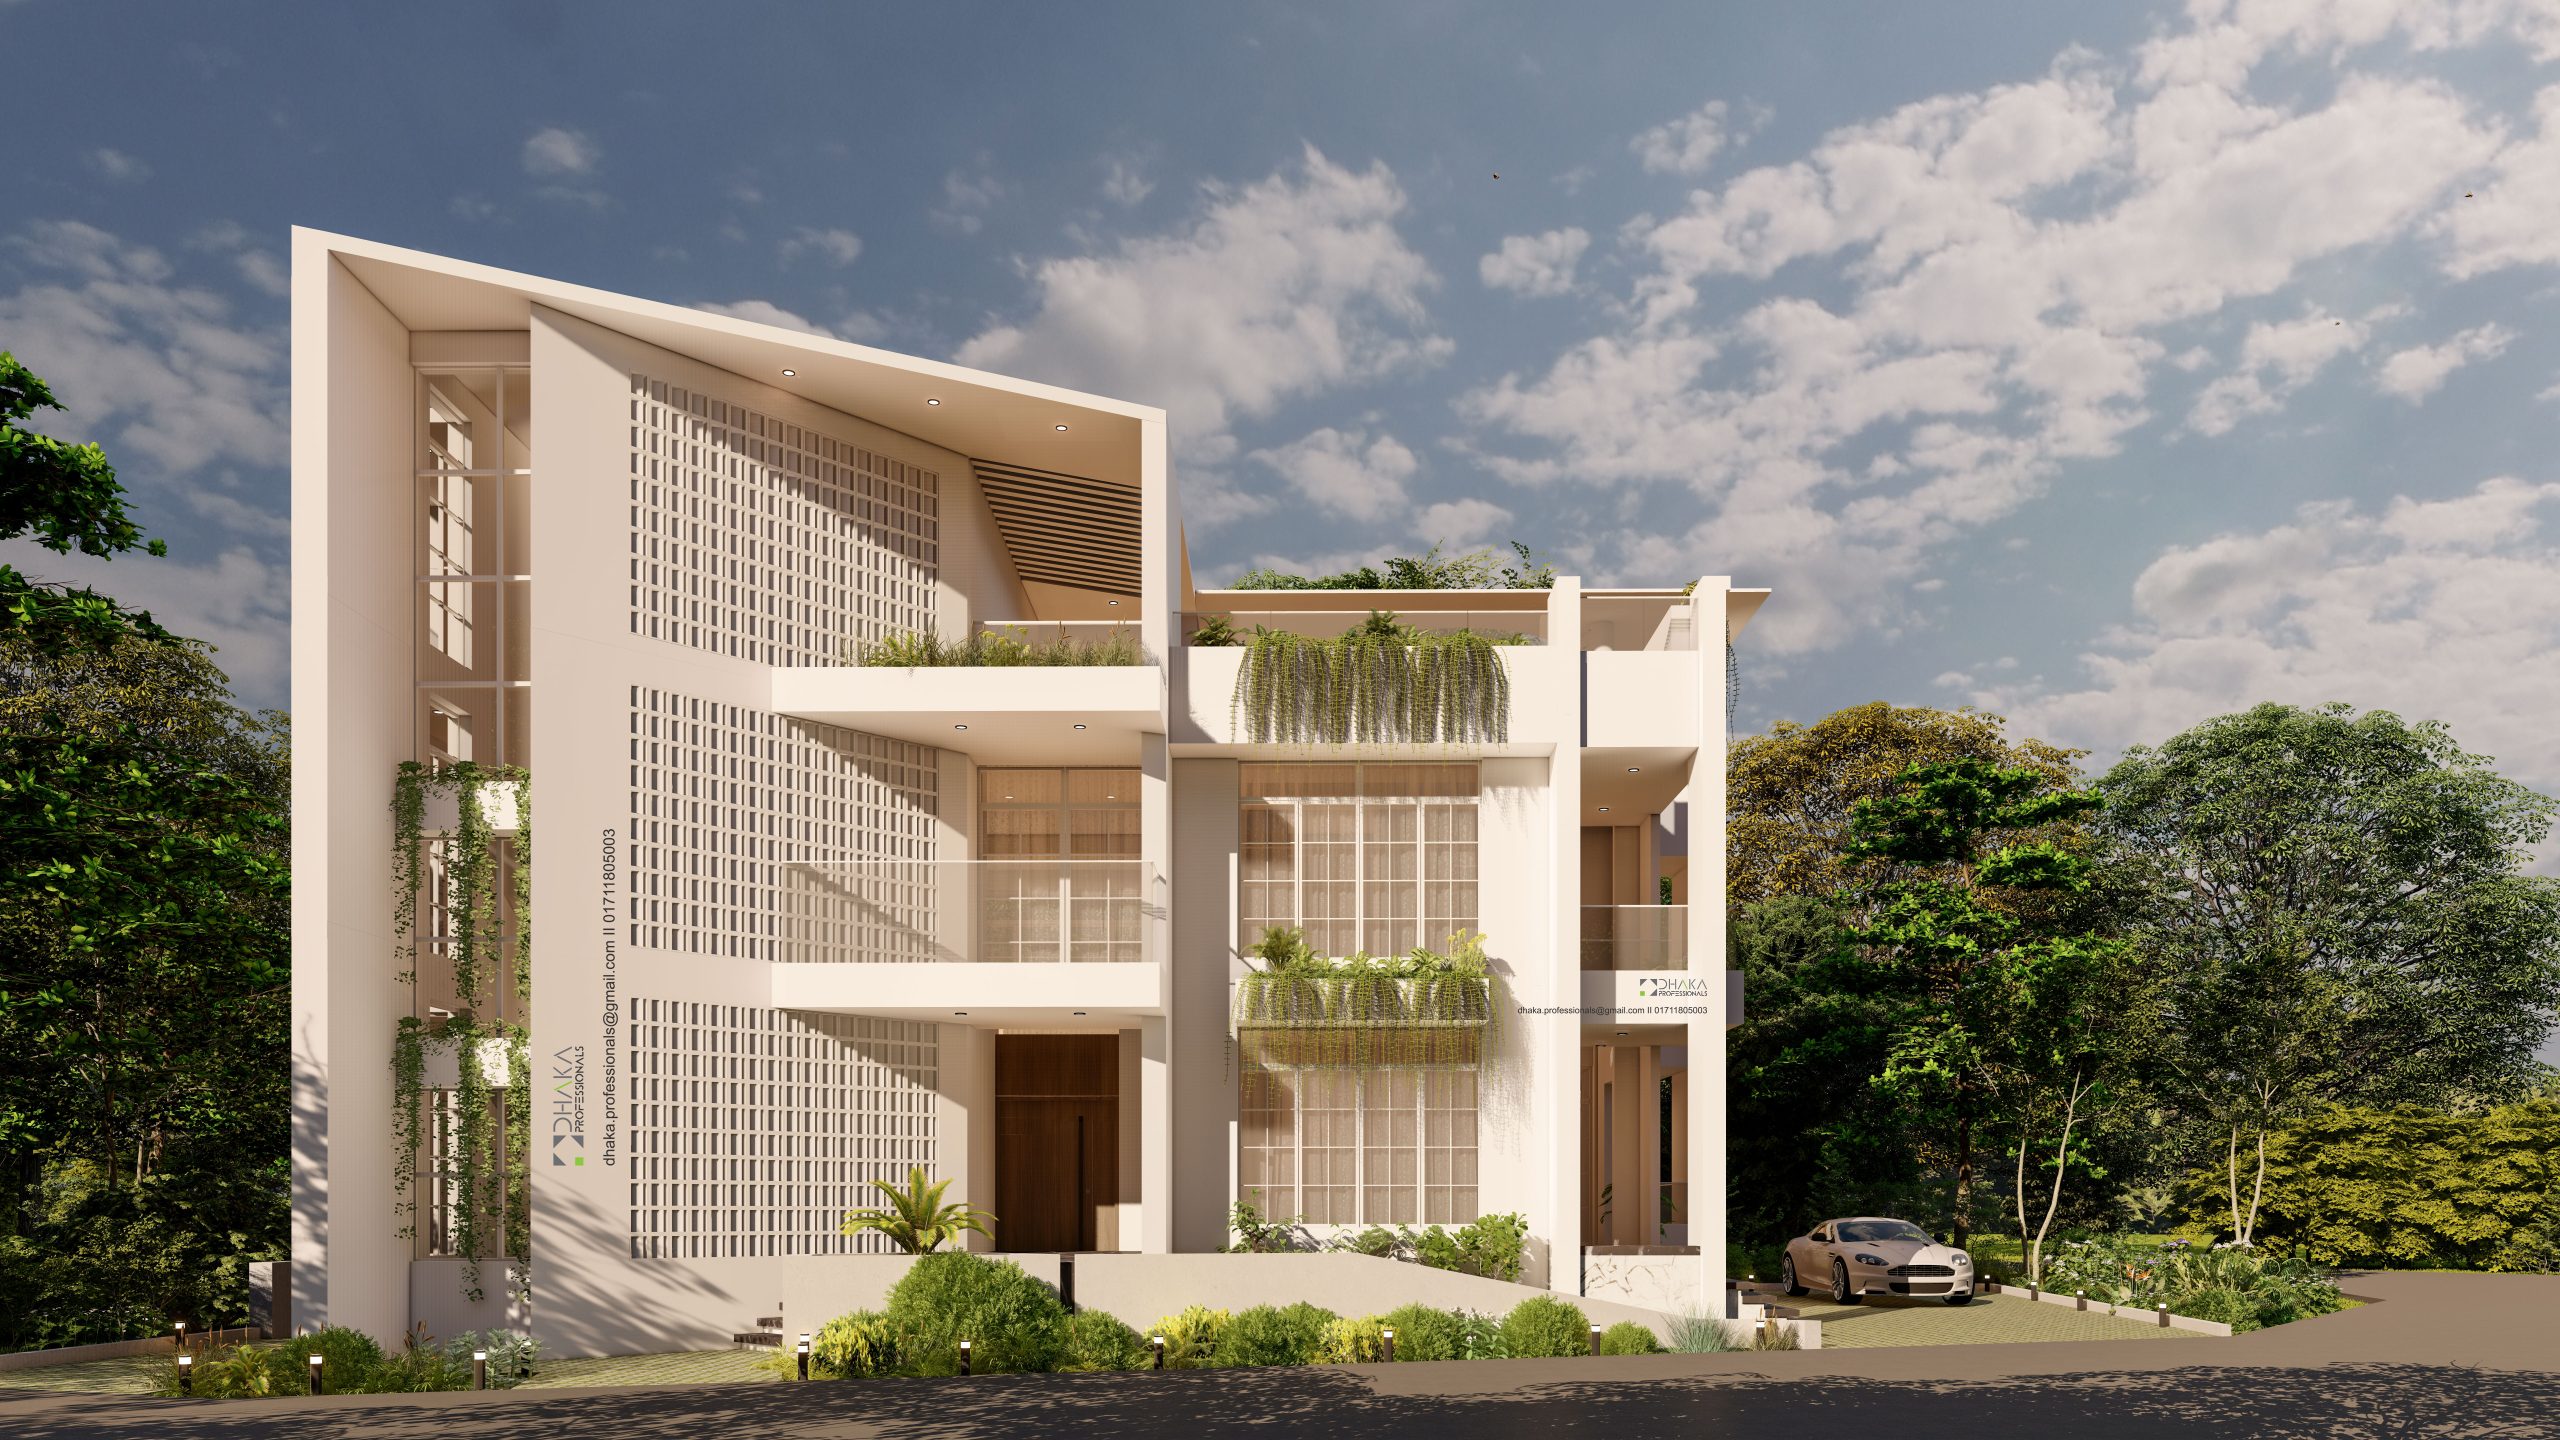
This project is a single-family triplex residence located in Munshiganj, designed as a healthy vacation retreat for Mr. Hassan and his family. The primary concept focuses on creating a calm, restorative living environment that allows the family to disconnect from urban stress and reconnect with nature.
The design emphasizes natural ventilation, ample daylight, and visual openness, ensuring a fresh and comfortable indoor atmosphere throughout the year. Each level of the triplex is thoughtfully planned to provide privacy while maintaining strong visual and spatial connections between family members.
Outdoor spaces such as balconies, terraces, and landscaped areas are integrated to encourage relaxation and family gatherings, reinforcing the vacation-home experience. Material selection and spatial planning prioritize durability, low maintenance, and a warm residential character suitable for long stays.
Overall, the residence serves as a peaceful, healthy, and family-oriented vacation home, blending comfort, functionality, and a close relationship with its natural surroundings.