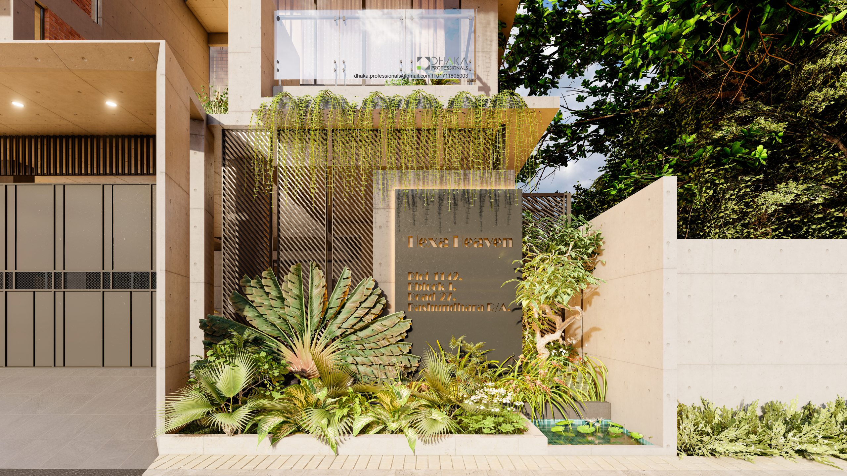
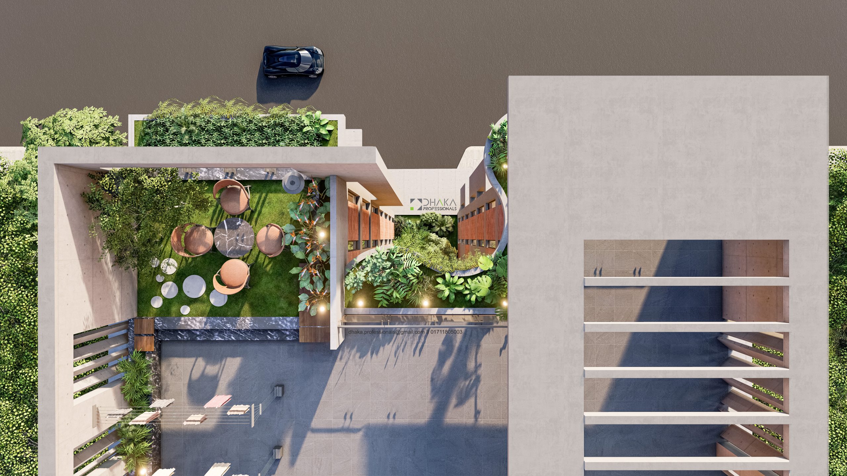
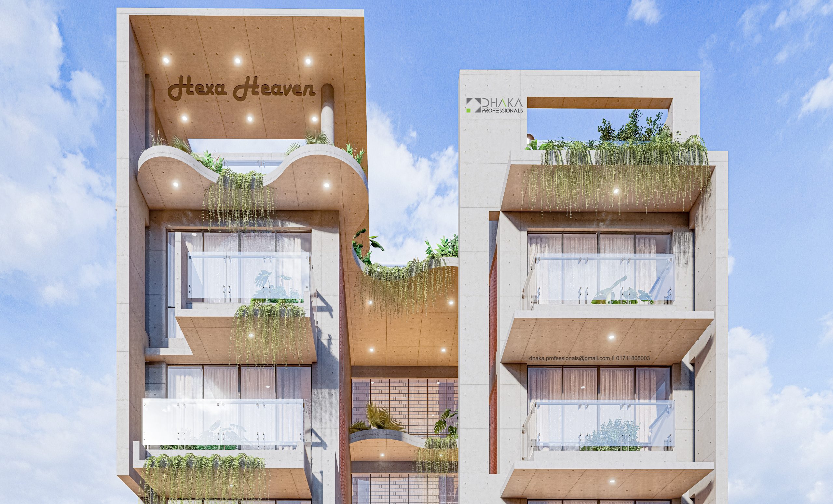
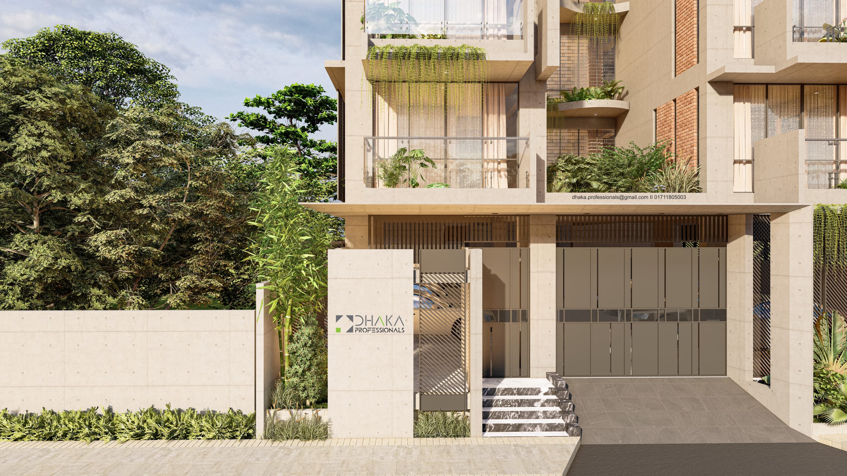
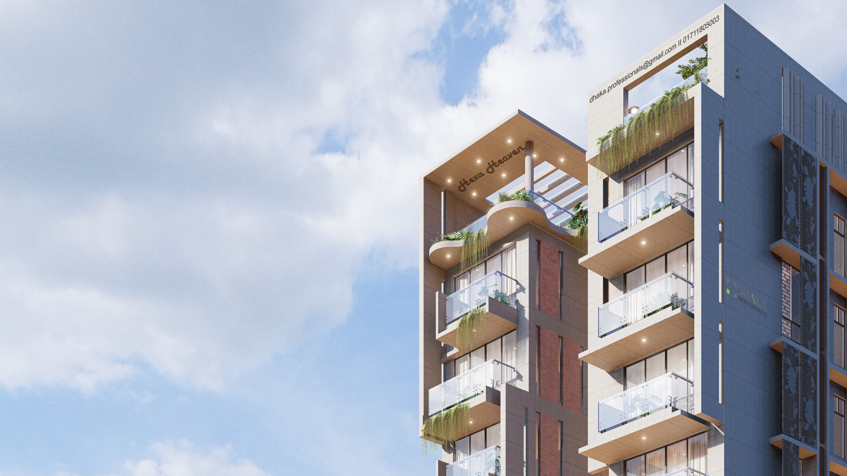
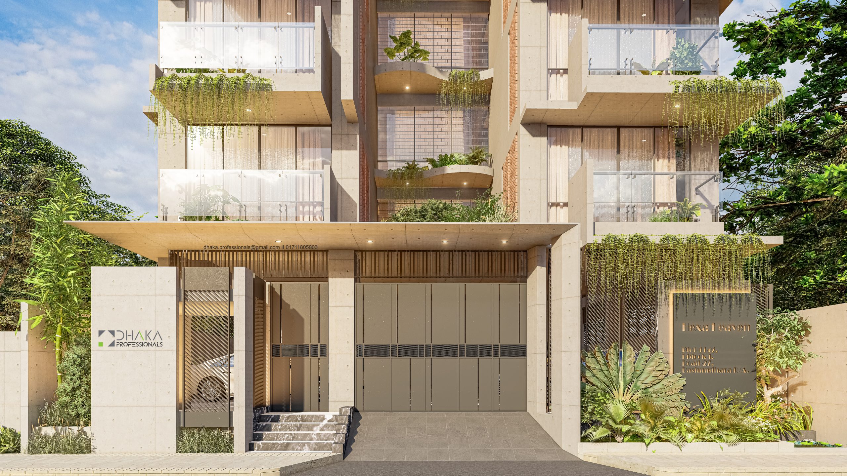
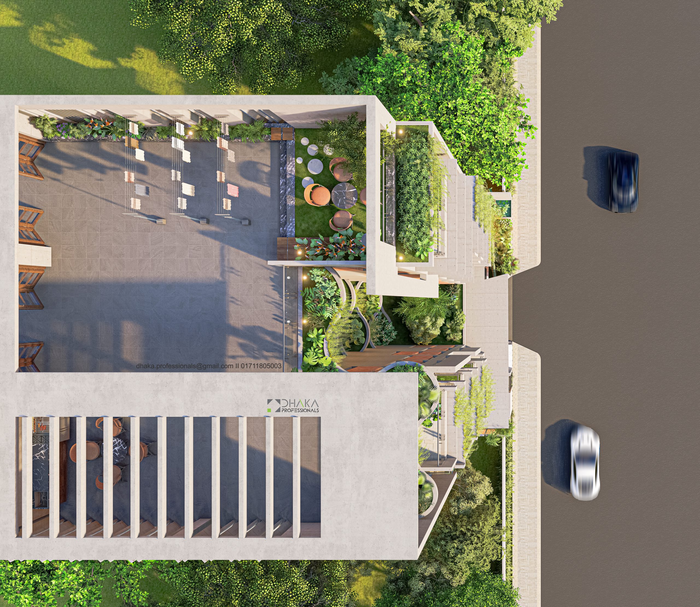
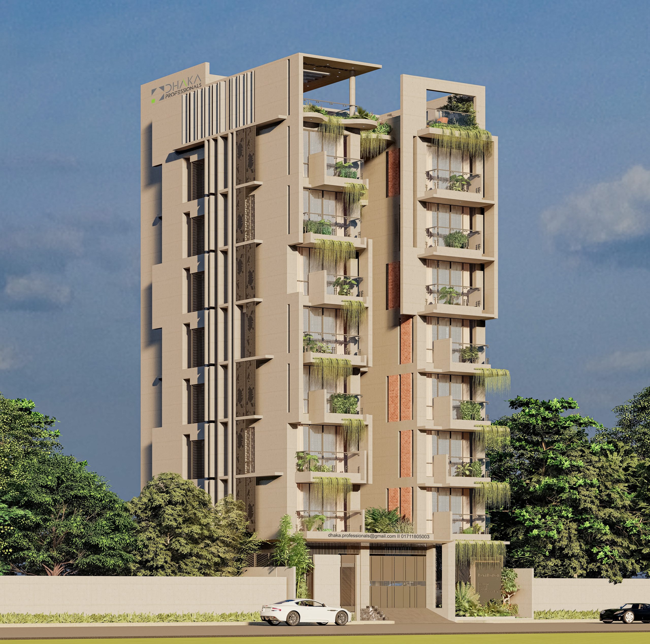
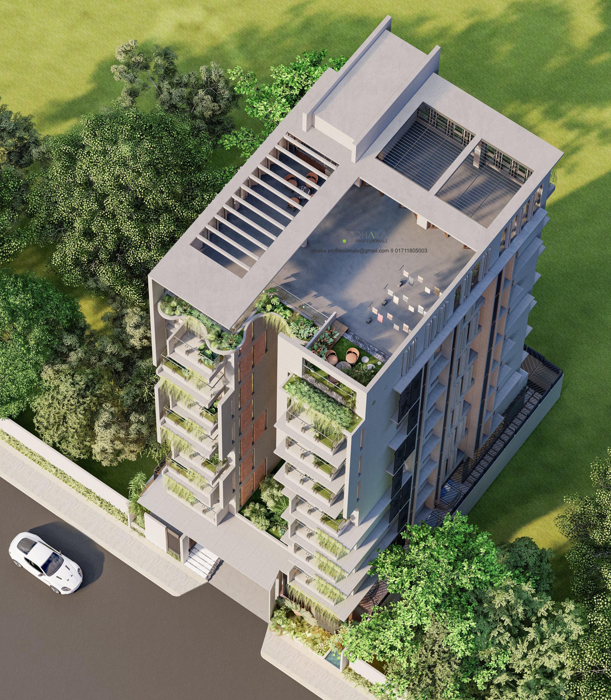
An eight-storied residential building in Bashundhara Residential Area is a shared residence for six friends who came together to create a unified living environment under one roof. The project emphasizes efficient space utilization, modern living standards, and a refined urban expression. The design carefully organizes functions based on each member’s individual needs while maintaining a cohesive collective identity. It prioritizes comfortable, well-lit, and functional spaces, balancing privacy and shared interaction with aesthetics and practicality to create a contemporary and meaningful residential experience.